Rooms drawn to their real size
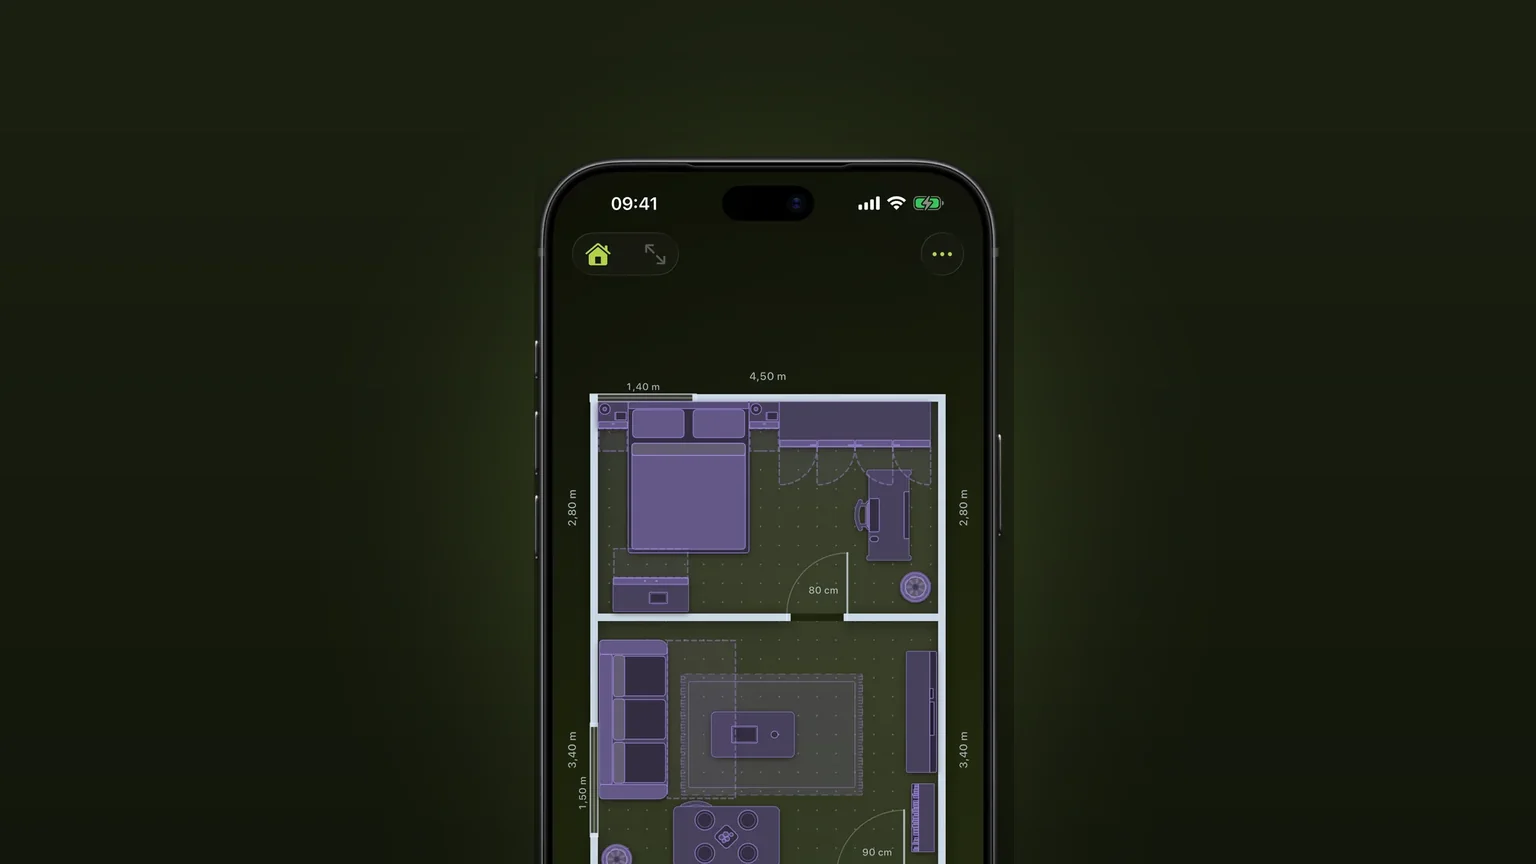
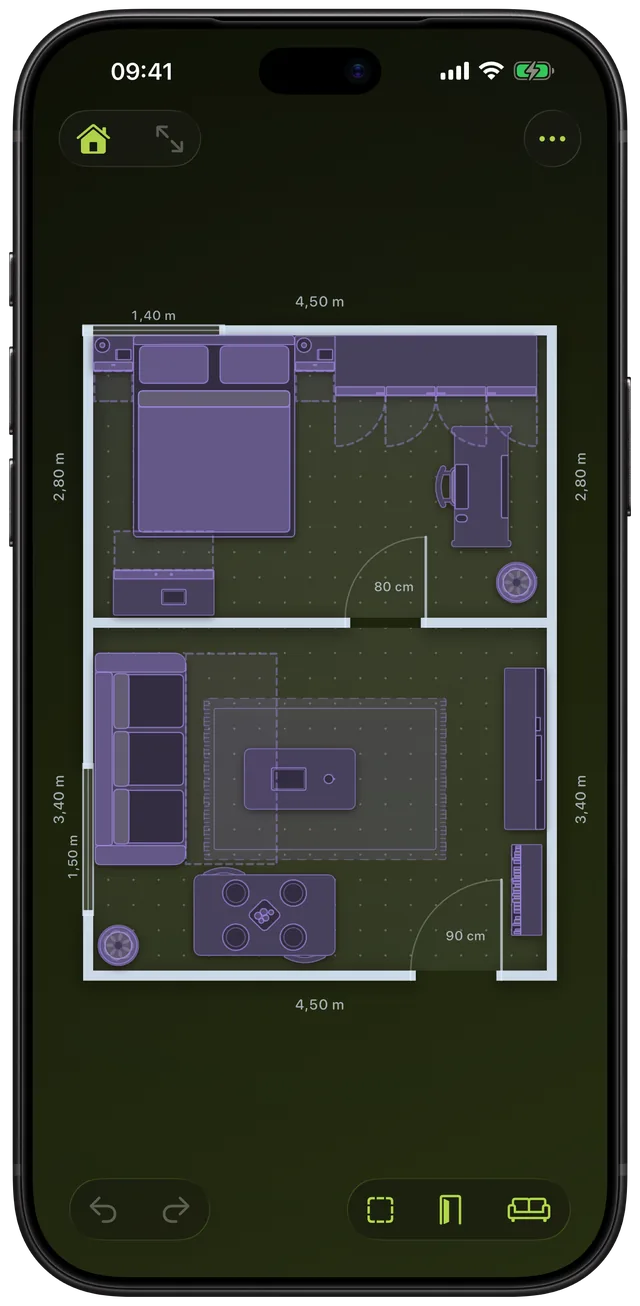
Type a room's width and depth and Scooch draws it exactly that size. Every wall carries its measurement, in centimetres and metres or in feet and inches.
 Scooch is an iPhone and iPad appPoint your iPhone camera at the code to install it.
or text me the link
What it does
In Scooch a room is a rectangle you size by typing numbers. Type 450 by 350 and the room is 450 by 350 cm, inside wall to inside wall. The length of each wall is printed beside it on the plan, and the floor area sits next to the size fields.
That makes it a floor plan you can trust when furniture goes in later. A sofa at 214 cm either fits along a 4.50 m wall or it does not, and the plan shows the answer instead of a guess.
The built-in Measure app on iPhone is good at what it is for: it measures dimensions through the camera and can save those measurements. What it does not give you is a room you can draw, keep, edit and fill with furniture. Scooch starts where the tape measure (or Measure) stops: you bring the numbers, and it turns them into a plan drawn to scale. If you have not measured yet, the guide to measuring a room for furniture covers what to measure and what people forget.
How it works
Your first room
- Open Scooch and answer which room you are planning: Living room, Bedroom, Kitchen, Office or The whole place.
- The app draws that room at a common size to start from, for example 4.50 by 3.50 m for a living room, or 15 by 12 ft if you use imperial.
- On the How big is…? step, which names your room (for example How big is Living room?), type your real Width and Depth. The room redraws as soon as you leave the field, and the area updates beside it.
Changing a room later
- Tap a room on the plan. The room panel opens at the bottom of the screen.
- Tap the name to rename it, for example "Bedroom".
- Type the Width, Depth and Wall thickness. Tap Done above the keyboard, or tap the next field, and the value is applied.
- Or drag the arrow handle on any wall to move just that wall. The opposite wall stays where it is, and the size moves in whole centimetres.
More rooms
- Tap the plus button in the room panel, or open the Walls sheet from the bottom toolbar and tap Add a room. A new 3 by 3 m room appears to the right of the plan.
- Tap it, tap again and drag it into place. With snapping on, it lines up with the walls of the rooms next to it.
- To make one open space, select a room and tap Join. If it touches several rooms, the app asks you to tap the one you mean. The wall between them disappears only where the two rooms actually meet.
Options
| Setting | What it does | Range |
|---|---|---|
| Width and Depth | Inner size of the room, wall face to wall face | At least 50 cm (about 20 in) |
| Wall | Wall thickness for that room, drawn outside the floor | 2 to 60 cm, starts at 10 cm |
| Units (Settings) | Metric or Imperial for every field and label | Starts in imperial in US-unit regions, metric elsewhere |
| Measurements (More menu) | Shows or hides the wall lengths and room areas | On or off |
| Snap to grid (More menu) | A dragged room lines up with the walls of the rooms around it | On or off |
| Lock walls (More menu) | Freezes rooms, walls and openings so you can arrange furniture without nudging the room | On or off |
| Rotate plan (More menu) | Turns the whole plan a quarter turn clockwise, furniture included | 90 degrees per tap |
| Join / Split | Merges touching rooms into one space, or splits them back | One neighbour per join |
How the numbers read: in metric, lengths of 1 m and over show in metres with two decimals (4.50 m) and shorter ones in centimetres (80 cm). In imperial, walls show feet and inches (14′ 9″) and you type sizes in inches, so a 12 ft wall is 144. Areas show in square metres or square feet. A typo such as letters, or a size under the minimum, is not applied: the field shakes and a short line says why.
At rest the plan labels the outside walls of each room or joined space, so a wall shared by two rooms is not labelled twice. Select a room and all four of its walls show their lengths. Doors, windows and arches carry their own width labels, so each opening shows its width on the plan too.
When to use it
Before a move
You have the listing's floor plan or ten minutes with a tape measure in the new place. Type each room in, join the hallway to the living room, and you have the flat at its real size before the van is booked.
Before buying a big piece
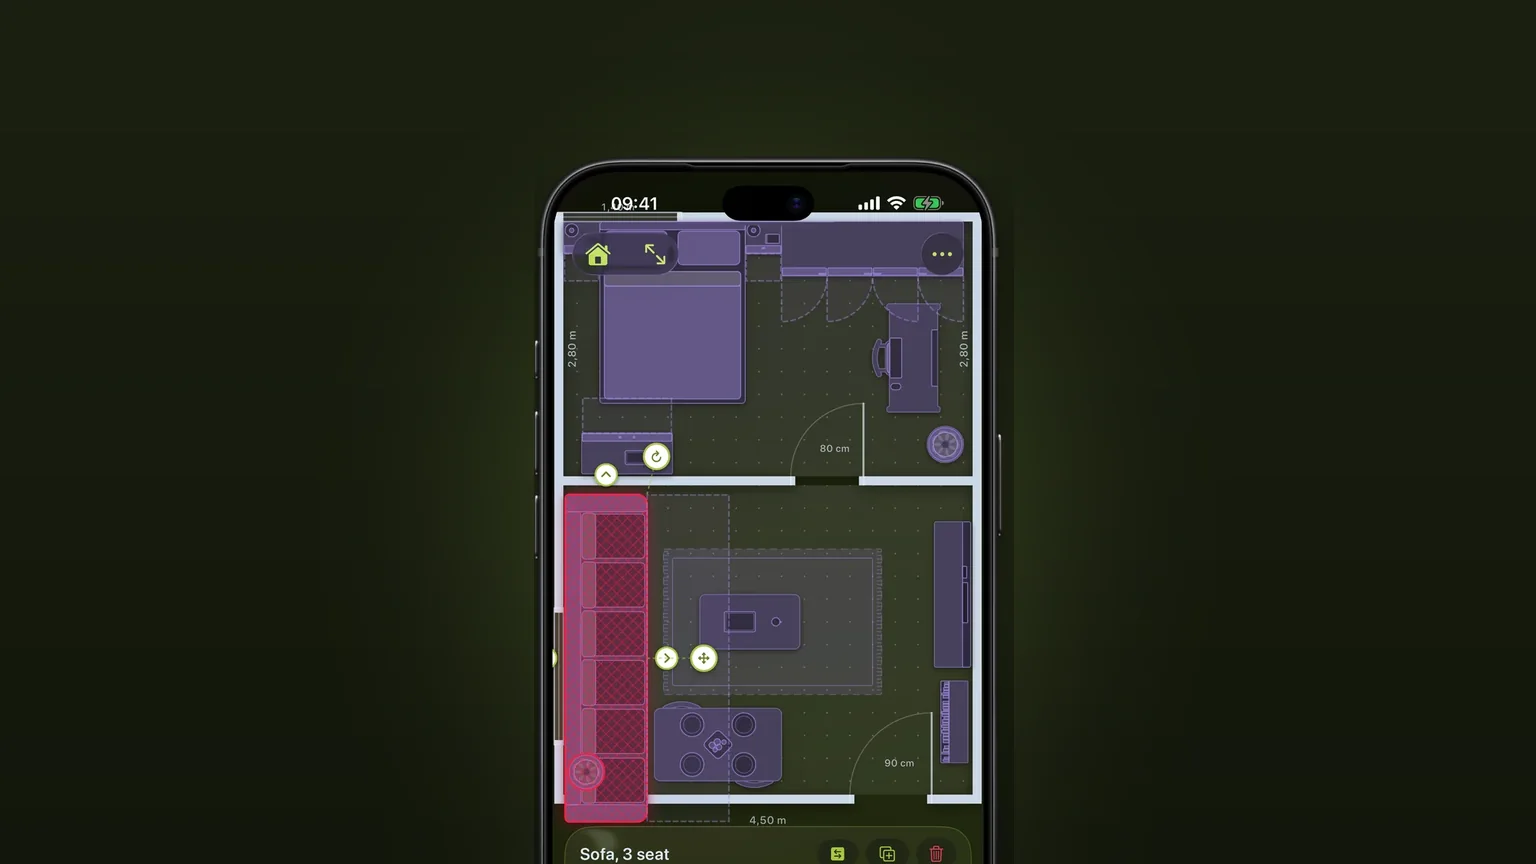
Draw the one room the sofa, bed or wardrobe is going into, then add the piece at the size from the shop listing. Scooch marks it red if it does not fit.
Rearranging a room you already live in
Draw the room once, turn on Lock walls, and move furniture around without dragging the room by accident. The furniture layout guide walks through the order that works.
An open-plan or L-shaped space
Draw it as two or three rectangles that touch, then Join them. The plan shows one space with one total area, and the walls between the parts are gone.
Sharing the plan
A drawing with every wall measured is easy to send to a landlord, a partner or a delivery company. Export it as a PNG or PDF, with or without the measurements.
Limits
- Rooms are rectangles. A room's own walls are never angled or curved. An L or U shape is built by joining rectangles, which covers most flats but not a bay window or a slanted wall.
- No scanning. Scooch does not measure the room with the camera or LiDAR. You type the numbers you measured.
- Whole numbers. The size fields use the number pad and show whole centimetres or whole inches.
- One wall thickness per room. All four walls of a room share the thickness you type. For a thin partition next to a thick outer wall, draw them as separate rooms.
- Joined spaces resize as parts. A joined space has no single width or depth. Split it, resize the part, then join it again.
- Rooms do not turn on their own. Rooms stay square to the plan. Rotate plan turns everything together, in quarter turns.
- A plan always has a room. Delete is greyed out when only one room is left.
- It is a flat plan. There is no 3D view and no ceiling height to set.
- The first room is free. The setup lets you draw your first room at its real size and see what fits. Going on after that, adding rooms included, is a one-time unlock, not a subscription. The price is shown in the app before you buy.
Scooch runs on iPhone and iPad with iOS 26 or later, which includes the current iOS 27.2.
Frequently asked questions
How do I draw a floor plan to scale on iPhone?
Measure each room inside wall to wall, then type the width and depth into Scooch. The room is drawn at exactly that size and each wall is labelled with its length. Add more rooms and drag them together, or join them into one space.
Is there a free room planner with measurements for iPhone?
Scooch is free to download, and the setup lets you draw your first room at its real size and place furniture in it. Keeping going after that, including more rooms, is a one-time unlock with no subscription and no ads.
Can I use feet and inches instead of metres?
Yes. Settings has a Units menu with Metric and Imperial, and every field and label follows it. In imperial, walls are labelled in feet and inches and you type sizes in inches, so a 12 ft wall is 144.
Can I draw an L-shaped room or an open-plan space?
Yes, by drawing it as rectangles that touch and tapping Join. The wall between them is removed only where they meet, and the space shows one total area. To resize one part, split the space first.
Does it measure the room with the camera?
No. Scooch does not scan rooms with the camera or LiDAR. You type the measurements you took, which also means the walls stay exactly the numbers you entered.
Does the floor plan app work on iPad?
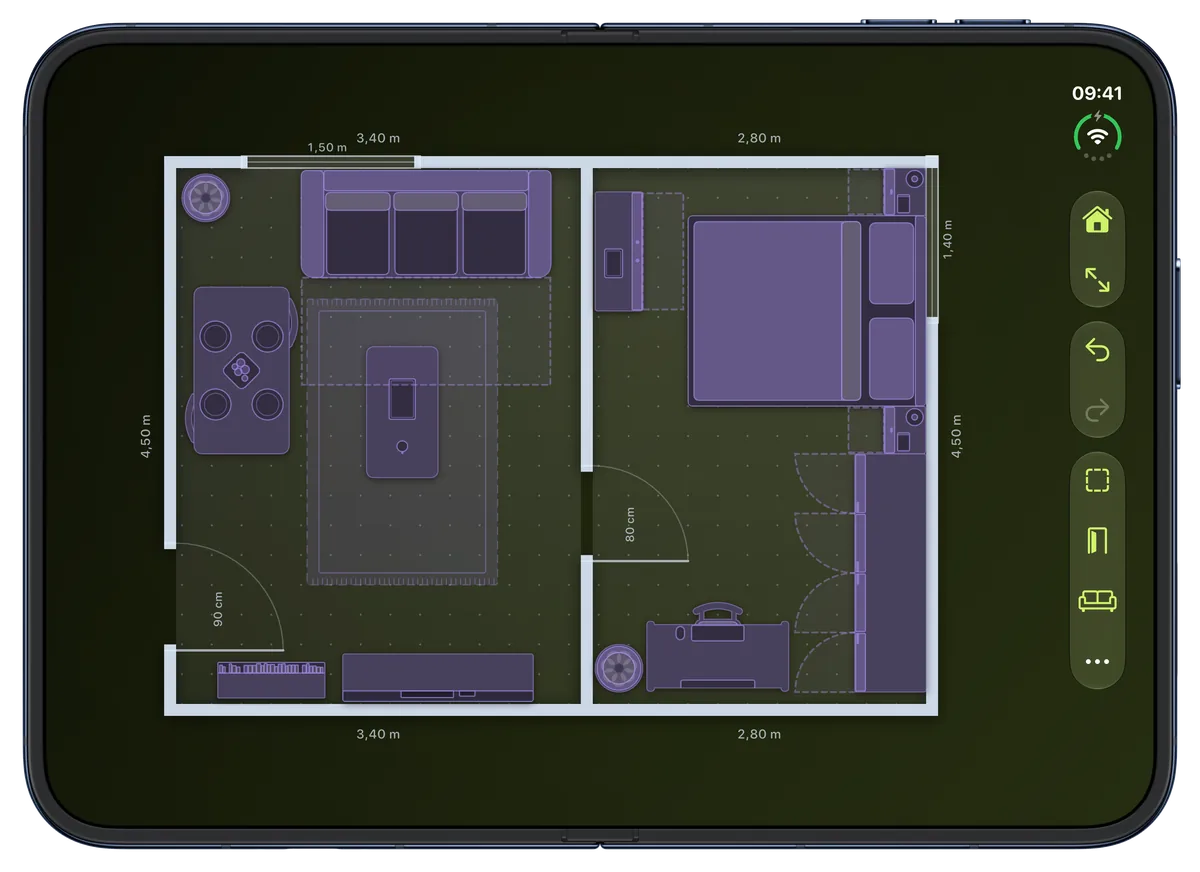
Yes. Scooch is one app for iPhone, iPad and iPhone Duo, and on the bigger screens the plan gets more room with the panels beside it. One unlock covers every device on the same Apple Account.
Sources
Draw your room at its real size
Get Scooch on the App StoreMore features
Will it fit? Clash detection that turns red
A piece that overlaps another, sticks out of the room or stands where a door or drawer has to open turns red as you move it.
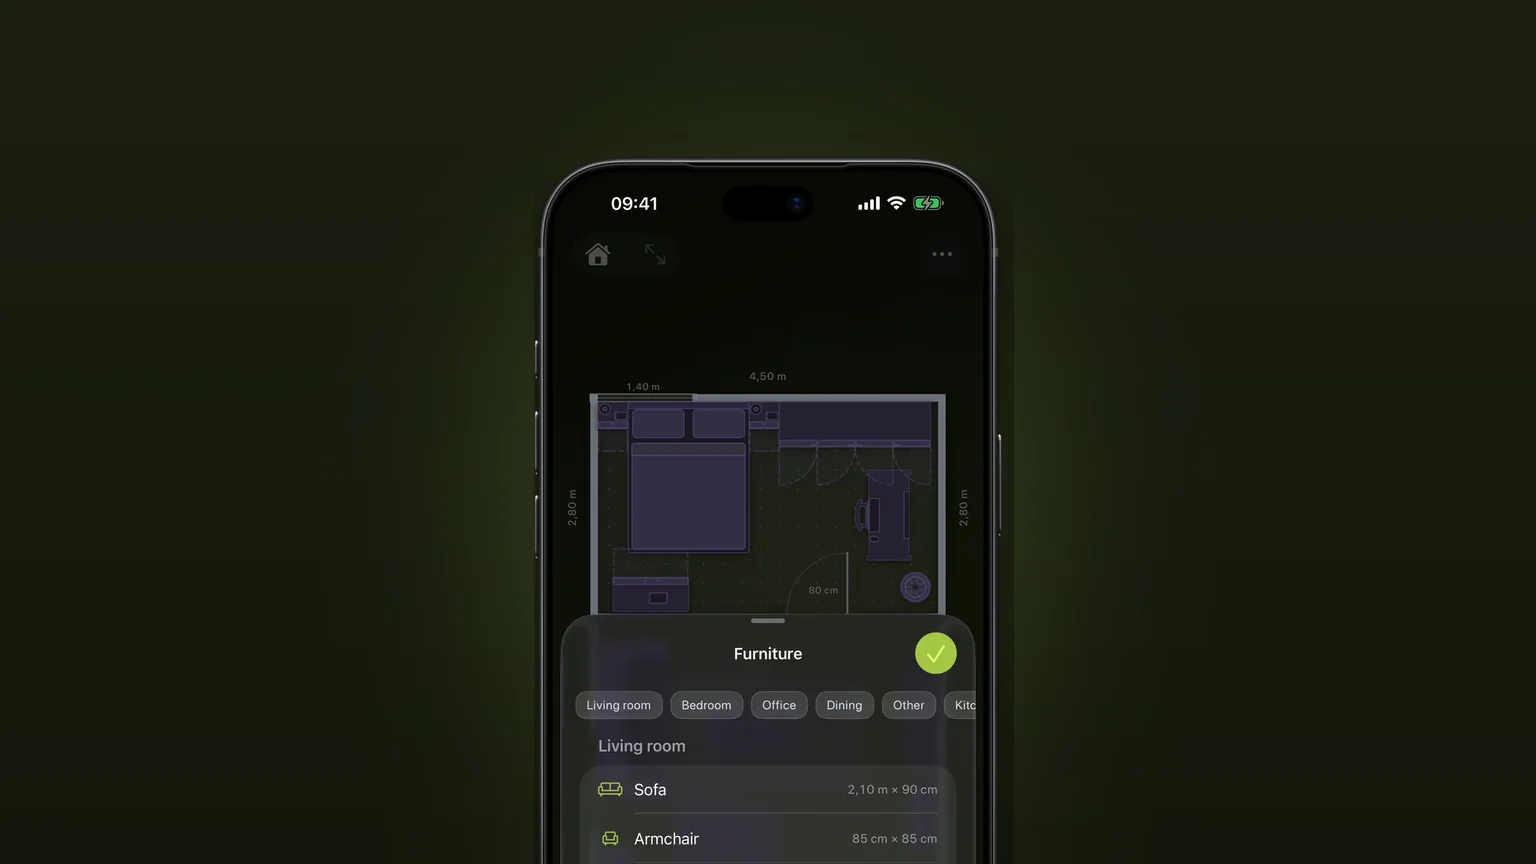
Corner sofas and sofa beds
One L-shaped piece with its own depth on each side, and a sofa bed that pulls out to the corner.
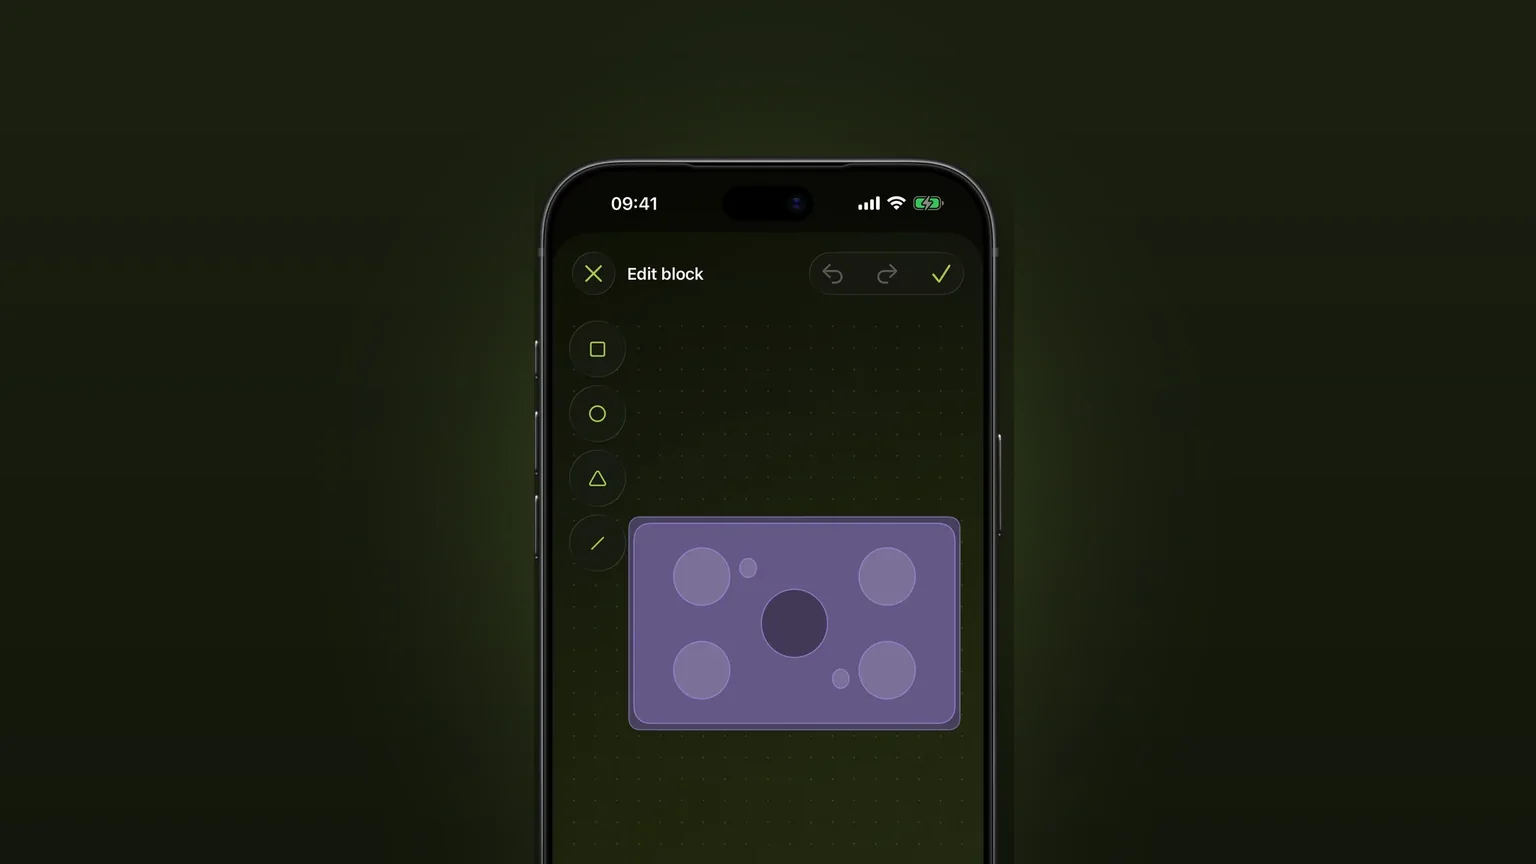
Draw your own furniture, to scale
Draw a piece the catalogue lacks from shapes, type its width, depth and height, and place it in any plan.