Doors, windows and arches with swing arcs
Put a door, a window or an arch into any wall of your plan and slide it to where it really is. Every door draws the arc its leaf sweeps, so you can see the floor it needs before you put a bed there.
 Scooch is an iPhone and iPad appPoint your iPhone camera at the code to install it.
or text me the link
Open the Openings sheet, tap Door, Window or Arch, drag it along the wall and type its width. Each door draws its 90 degree swing arc and flags any furniture standing in its way.
What it does
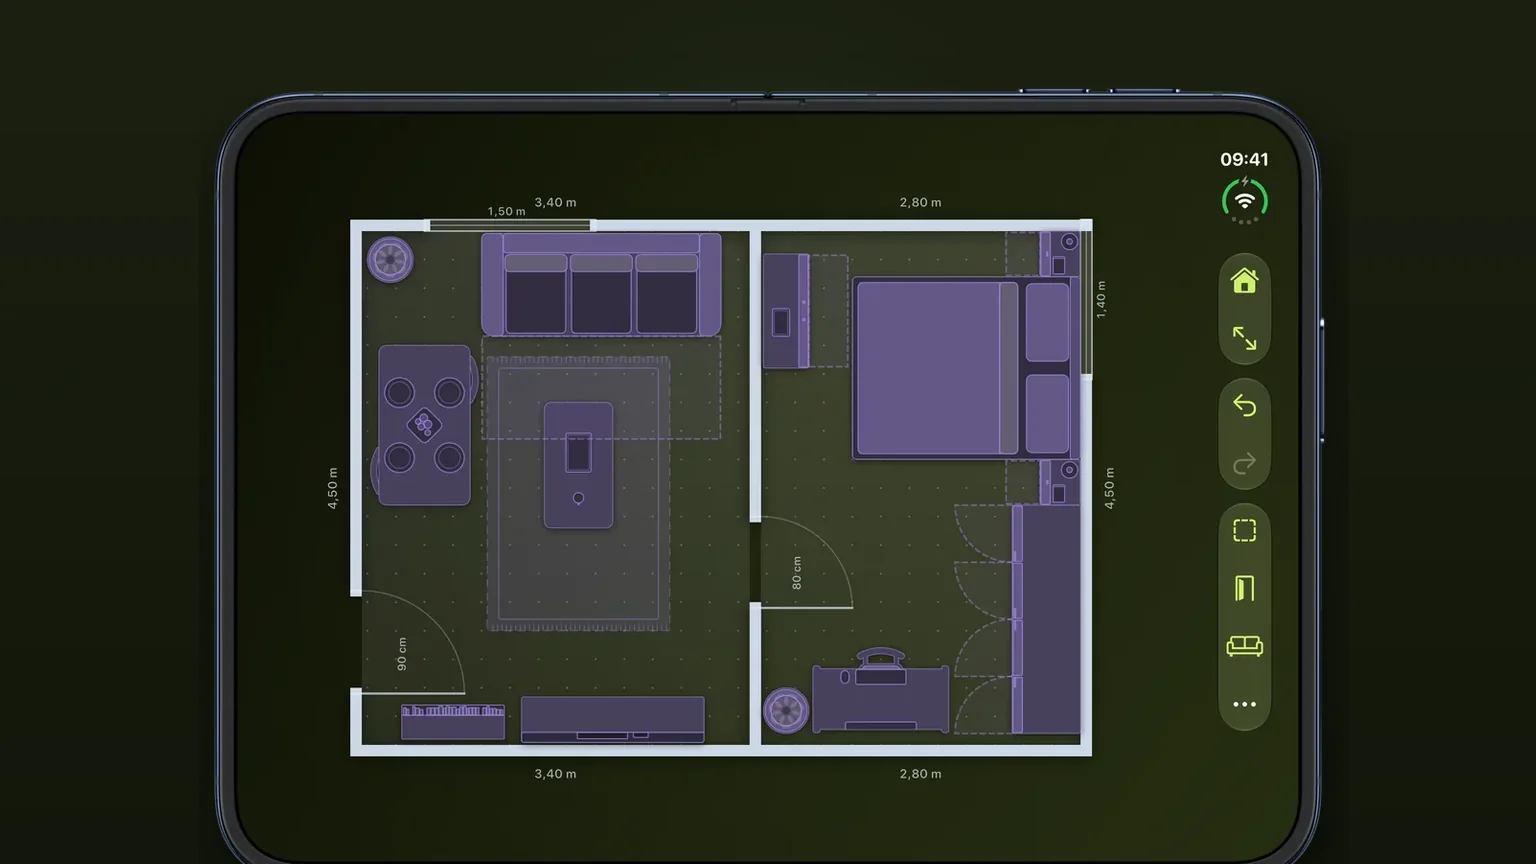
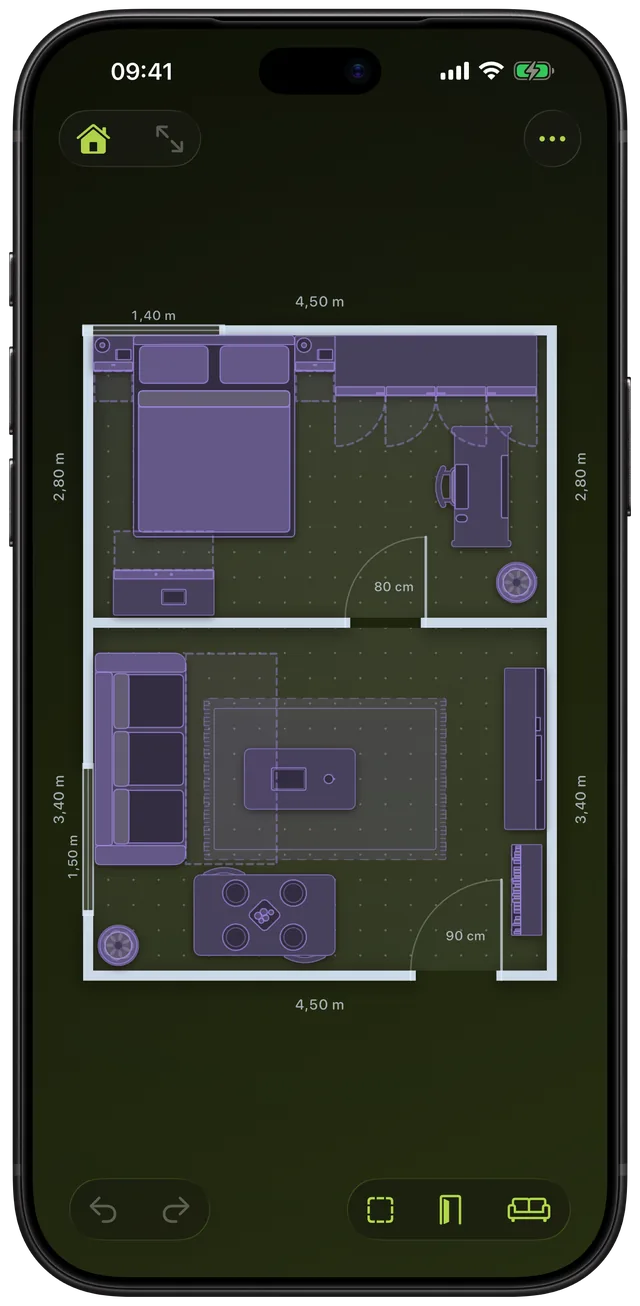
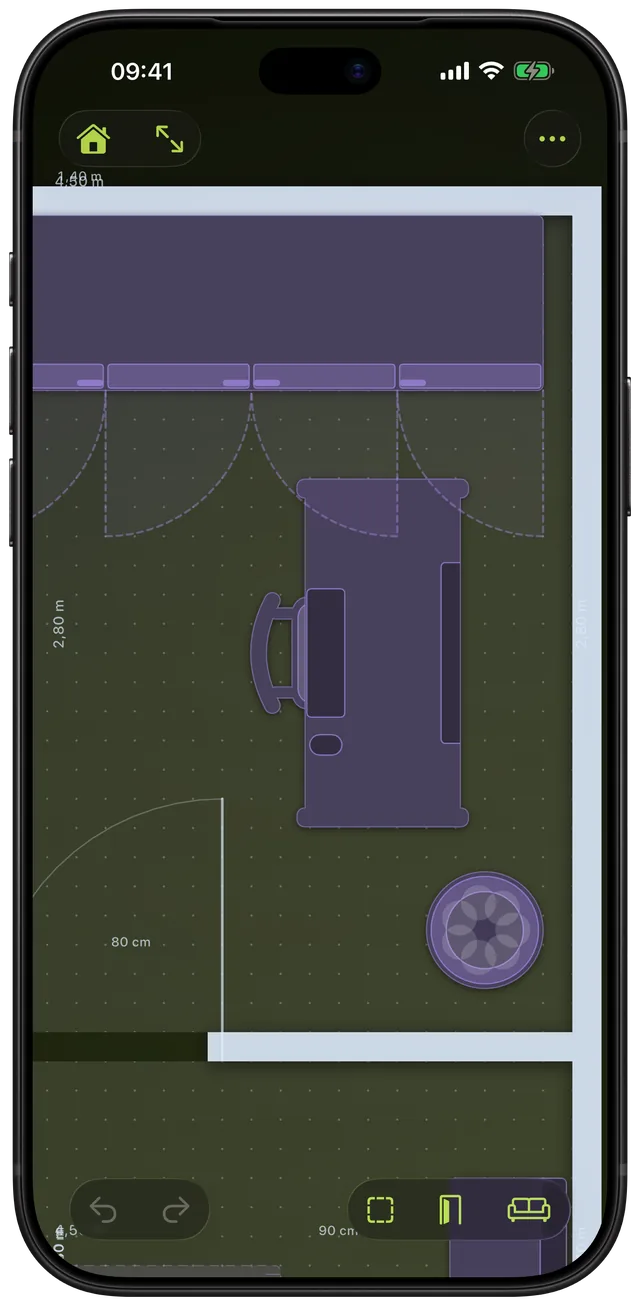
In Scooch, doors, windows and arches are cut into the walls of your plan. You add one from the Openings sheet, drag it along the wall to its real position and type its real width. A door is drawn the way architects draw it: the leaf as a line from the hinge and a quarter circle showing the floor it sweeps as it opens.
That arc is the point. A wardrobe or a bed placed inside it means the door cannot open all the way, and Scooch flags that piece the same way it flags a clash, with the arc drawn in the warning colour. You find out on the plan, not when the delivery is in the hallway.
You can draw a door symbol by hand on iPhone too: Freeform, Apple's built-in whiteboard app, lets you add shapes, lines and arrows to a board. That works for a quick sketch, but the lines know nothing about size. Nothing in the drawing says the door is 80 cm wide, and nothing tells you when a sofa sits in its path. In Scooch the door belongs to a wall of a room drawn to its real size, so the arc is as big as the door.
How it works
Adding an opening
- Tap the door button in the bottom toolbar. The Openings sheet opens with three rows: Door (80 cm wide), Window (120 cm wide) and Arch (100 cm wide).
- Tap one. Scooch places it in the middle of the longest free stretch of wall anywhere in the plan and selects it.
- The opening panel appears at the bottom with the opening's name, a Width field and the hint Drag it along the wall.
Putting it in the right place
- With the opening selected, drag it. It slides along its wall, and if you keep going it rounds the corner onto the next wall, or moves onto the wall of the room next door. You can also use the move handle that appears beside a selected opening.
- Type the real width in Width and tap Done. The opening grows or shrinks in place, shifting along the wall if it would run into a corner or another opening. A width wider than the free stretch it sits on is still applied, so check it afterwards with Measurements.
- Turn on Measurements in the More menu to check the position: a selected opening shows its distance along the wall to each corner, or to the next door, window or arch.
Setting which way a door opens
- Tap the button with left and right arrows in the door's panel to move the hinge to the other side of the doorway.
- Tap the button with up and down arrows to make the door swing to the other side of the wall, into the room or out of it.
- Or push the door through its wall while dragging it: past the far face by about a fingertip's width, it flips to swing that way.
Those two buttons cover all four ways a single door can hang. The trash button deletes the opening, and undo brings it back.
Options
| Opening | Starts at | How it is drawn | What you can change |
|---|---|---|---|
| Door | 80 cm wide | Leaf plus a quarter-circle swing arc as wide as the door | Width, position, hinge side, swing side |
| Window | 120 cm wide | Glass between two lines flush with the wall faces, with a glazing line | Width, position |
| Arch | 100 cm wide | A dashed line across an open gap in the wall | Width, position |
- Width: at least 20 cm. In imperial you type inches, so a 32 inch door is 32. A letter or a width under the minimum is not applied: the field shakes and a short line says why.
- Width labels: with Measurements on, every opening shows its width beside the wall, in centimetres, metres, or feet and inches.
- Which walls: any wall of any room, and a freestanding wall you added from the Walls sheet. An opening in the wall between two rooms opens both rooms.
- Spacing: while you drag, an opening stays fully on its wall and stops at the next door, window or arch on that wall, so two can sit edge to edge. A typed width is applied as typed, so check that it still fits the stretch of wall it is on.
- Lock walls (More menu): freezes openings with the walls, so you cannot nudge a door while arranging furniture. While it is on, the Openings rows are greyed out and the sheet says why.
- Blocked swings: any piece standing in a door's arc, anywhere from the floor to the 200 cm door height, is flagged and the arc turns the warning colour. Chairs and office chairs are left out, since they get pulled aside anyway, and rugs never block.
The door arcs are always on. The separate Clearances switch in the More menu shows the space furniture needs to open, such as wardrobe doors and drawers.
When to use it
Placing a bed or wardrobe near a door
Bedrooms are where doors and furniture fight most. Put the door in first, then the bed and wardrobe, and anything in the arc is flagged before you build it. The guide to space around a bed covers the gaps to leave on the other sides.
Deciding which way a door should swing
Thinking of rehanging a door so it opens against the other wall, or out into the hall? Tap the two flip buttons and watch which version leaves room for the desk. It costs nothing to try all four.
Keeping a window clear
Mark the windows at their real widths and positions before deciding where a tall bookcase or wardrobe goes, so you do not plan a wall of storage across the only window. Measure the distance from the corner to the window frame and use the Measurements labels to place it.
An open doorway between rooms
Use an arch for a doorway with no door in it: the opening between a hall and a living room, or a kitchen pass-through. The wall is open at that point and there is no arc to work around.
Sending a plan to someone
Export the plan as a PNG or PDF and the doors, windows and arches go with it, arcs included, so a landlord or a fitter sees which way each door opens.
Limits
- One kind of door: a single hinged leaf. There is no double door, sliding, pocket, folding, revolving or two-way swing door. For a pair of double doors, place two doors edge to edge, each half the width, and flip each hinge to the outer side. For a sliding or pocket door, an arch marks the gap without an arc.
- The arc is a quarter turn. Every door is drawn opening 90 degrees, with an arc as wide as the door. A door that folds back 180 degrees against the wall is not shown that way.
- Windows have no opening direction. A window is drawn as glass in the wall. There is no casement swing, and no setting for sill height or window height.
- Only the width is typed. Position is set by dragging, read against the Measurements labels, not typed as a number.
- Exports are clean. PNG and PDF exports draw every opening and its arc, but leave out the opening width labels and the warning colour on blocked swings.
- Straight walls only. Rooms are rectangles, so openings sit on straight walls. See the room limits.
- Needs a free stretch of wall. A new opening goes only where a stretch of wall is at least 10 cm longer than its starting width. On a plan with no such stretch, nothing is added.
- Deleting a room deletes its openings. The doors and windows go with the wall they belong to.
- Adding your own openings needs the unlock. The free setup draws your first room and checks your first piece in it. Carrying on after that, doors and windows included, is a one-time unlock, not a subscription. The price is shown in the app before you buy.
Scooch runs on iPhone and iPad with iOS 26 or later, which includes the current iOS 27.2. If you want to know whether a sofa makes it through the front door in the first place, try the sofa fit calculator.
Frequently asked questions
How do I draw a door swing on a floor plan?
A door swing is drawn as a straight line for the open leaf, from the hinge, plus a quarter circle from the leaf's tip back to the closed position. The radius is the door's width. In Scooch you add a Door from the Openings sheet and the leaf and arc are drawn for you at the width you type.
What is the symbol for a double swing door on a floor plan?
A pair of double doors is drawn as two leaves hinged on opposite jambs, each with its own quarter circle, meeting in the middle. Scooch has no double door type, but you can place two doors edge to edge, each half the width, and flip each hinge to the outer side to get the same drawing.
Can I show a 180 degree or two-way swing door?
No. Every door in Scooch swings 90 degrees to one side of the wall, and you choose which side and which hinge. A door that folds flat against the wall, or swings both ways like a kitchen door, is not drawn that way.
How do I check door clearance in a room planner?
Place the door first, then the furniture. In Scooch, any piece standing in a door's arc is flagged like a clash and the arc turns the warning colour, so you see straight away that the door would hit it. Chairs, office chairs and rugs are left out of this check.
Is there an app to add windows to a floor plan on iPhone?
Yes. In Scooch, open the Openings sheet and tap Window. It starts 120 cm wide in the longest free stretch of wall; drag it to its real place and type its width. Windows are drawn as glass in the wall, without a sill height.
What is the difference between a door and an arch in Scooch?
Both open the wall. A door has a leaf and a swing arc that furniture can block, while an arch is a gap with a dashed line and no swing. Use an arch for a doorway with no door, or to mark a sliding or pocket door.
Sources
See where your doors swing
Get Scooch on the App StoreMore features
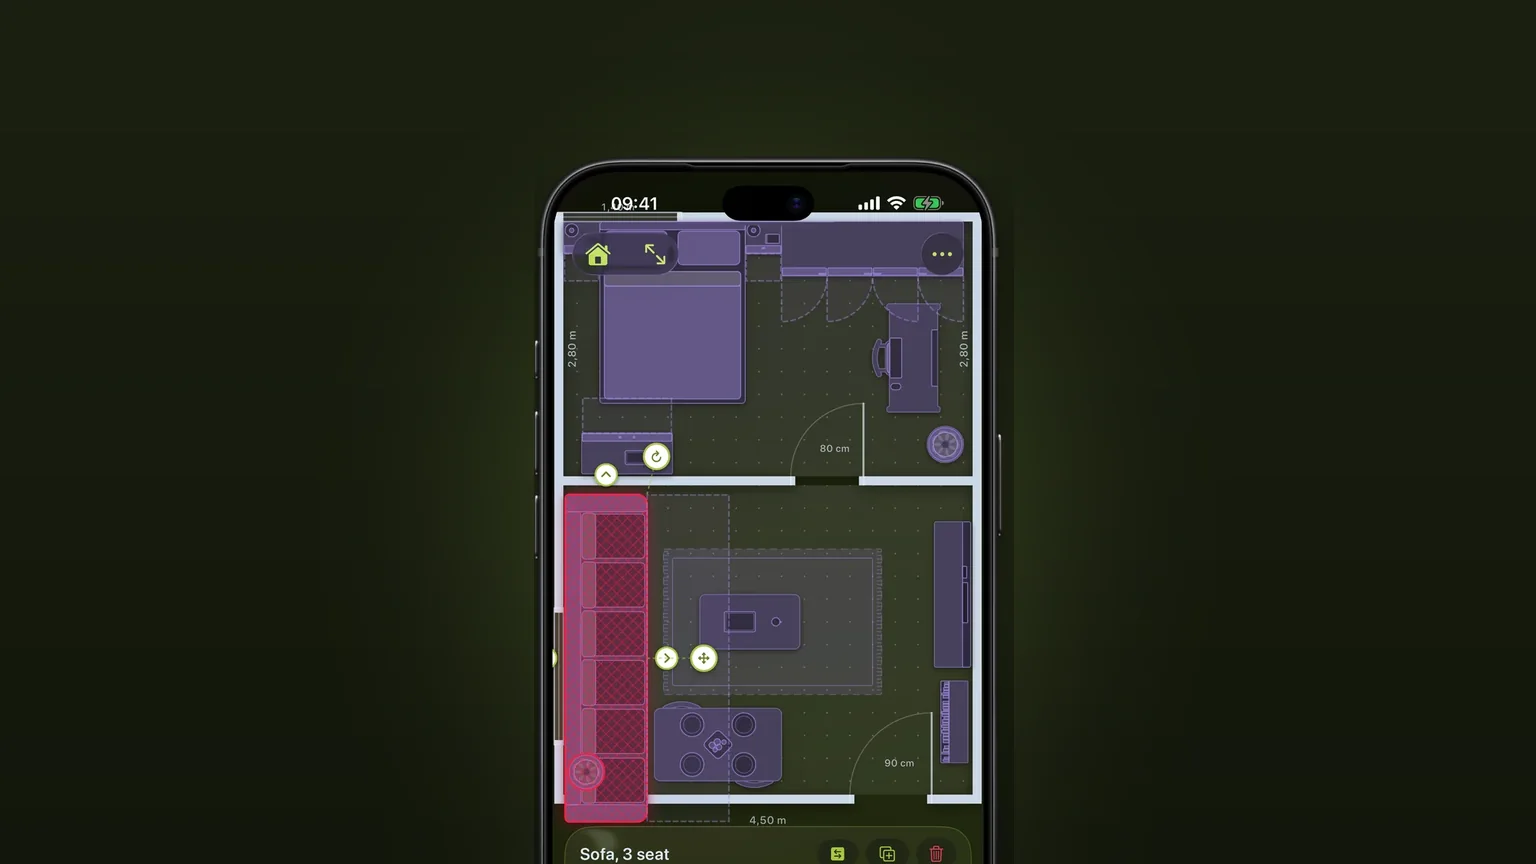
Will it fit? Clash detection that turns red
A piece that overlaps another, sticks out of the room or stands where a door or drawer has to open turns red as you move it.
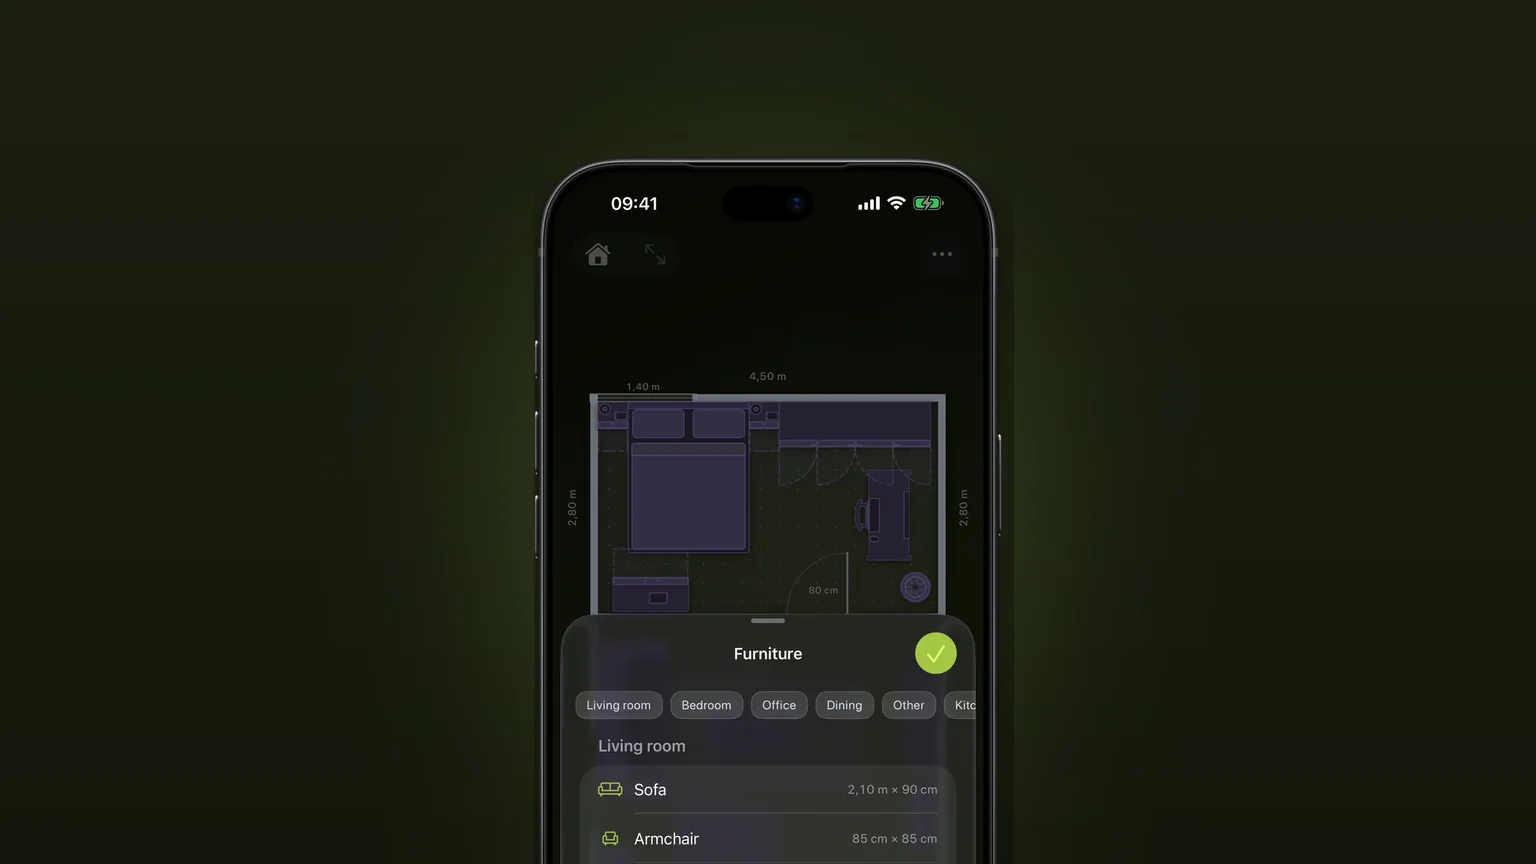
Corner sofas and sofa beds
One L-shaped piece with its own depth on each side, and a sofa bed that pulls out to the corner.
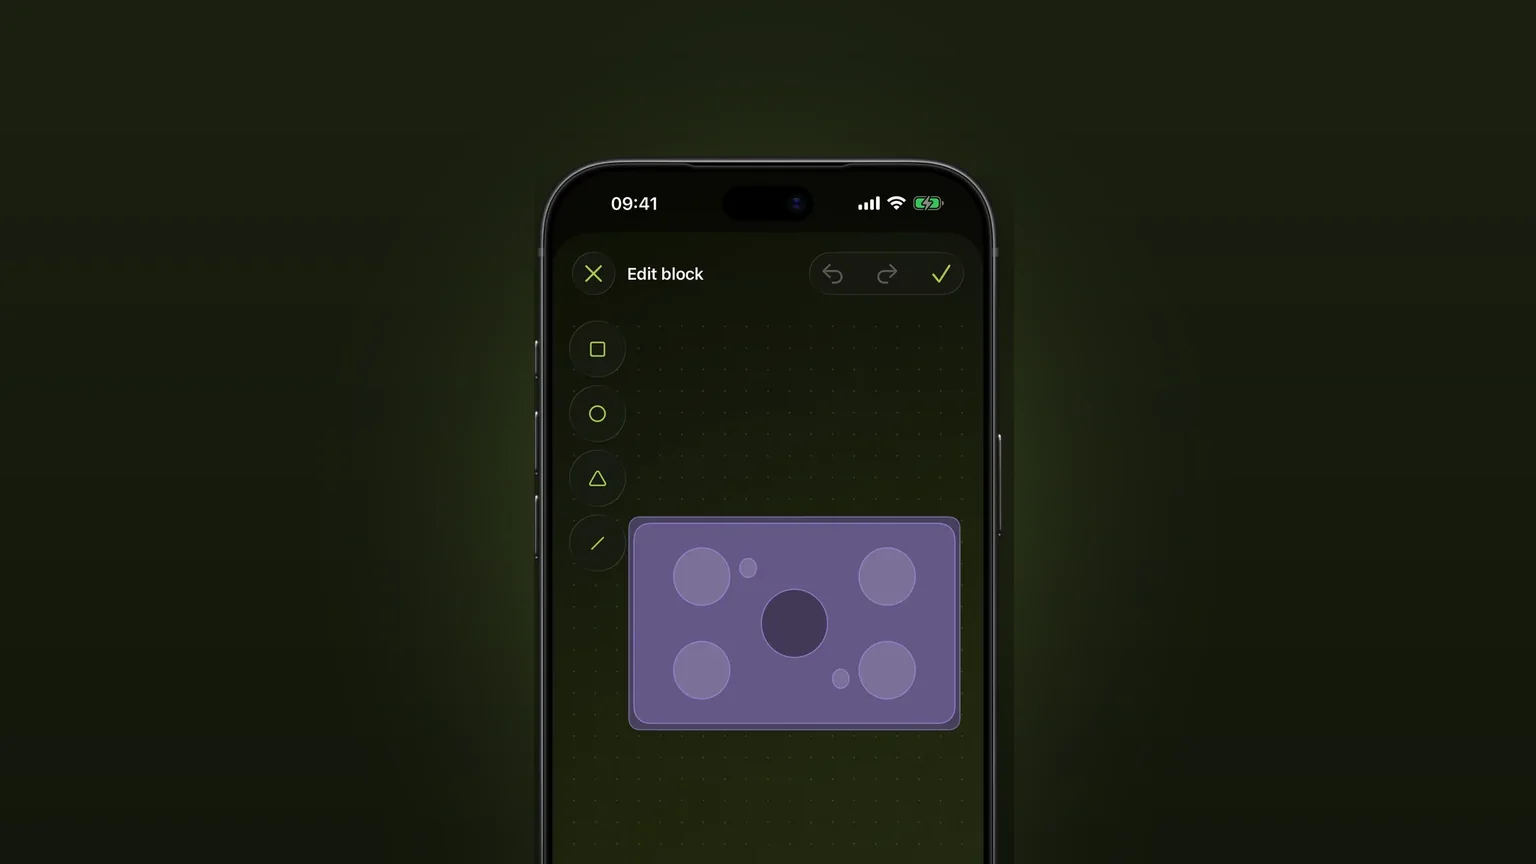
Draw your own furniture, to scale
Draw a piece the catalogue lacks from shapes, type its width, depth and height, and place it in any plan.