Standard Sofa Dimensions, in cm and Inches
There is no official sofa size, but most sofas land in the same ranges. Here they are, with the numbers worth checking before you order one.
 Scooch is an iPhone and iPad appPoint your iPhone camera at the code to install it.
or text me the link
Quick answer: A typical 3-seater sofa is 190 to 230 cm (75 to 91 in) wide, 85 to 100 cm (33 to 39 in) deep and 75 to 90 cm (30 to 35 in) tall. A 2-seater is about 140 to 175 cm (55 to 69 in) wide. Use these to shortlist, then go by the listing: two sofas with the same number of seats can differ by 40 cm.
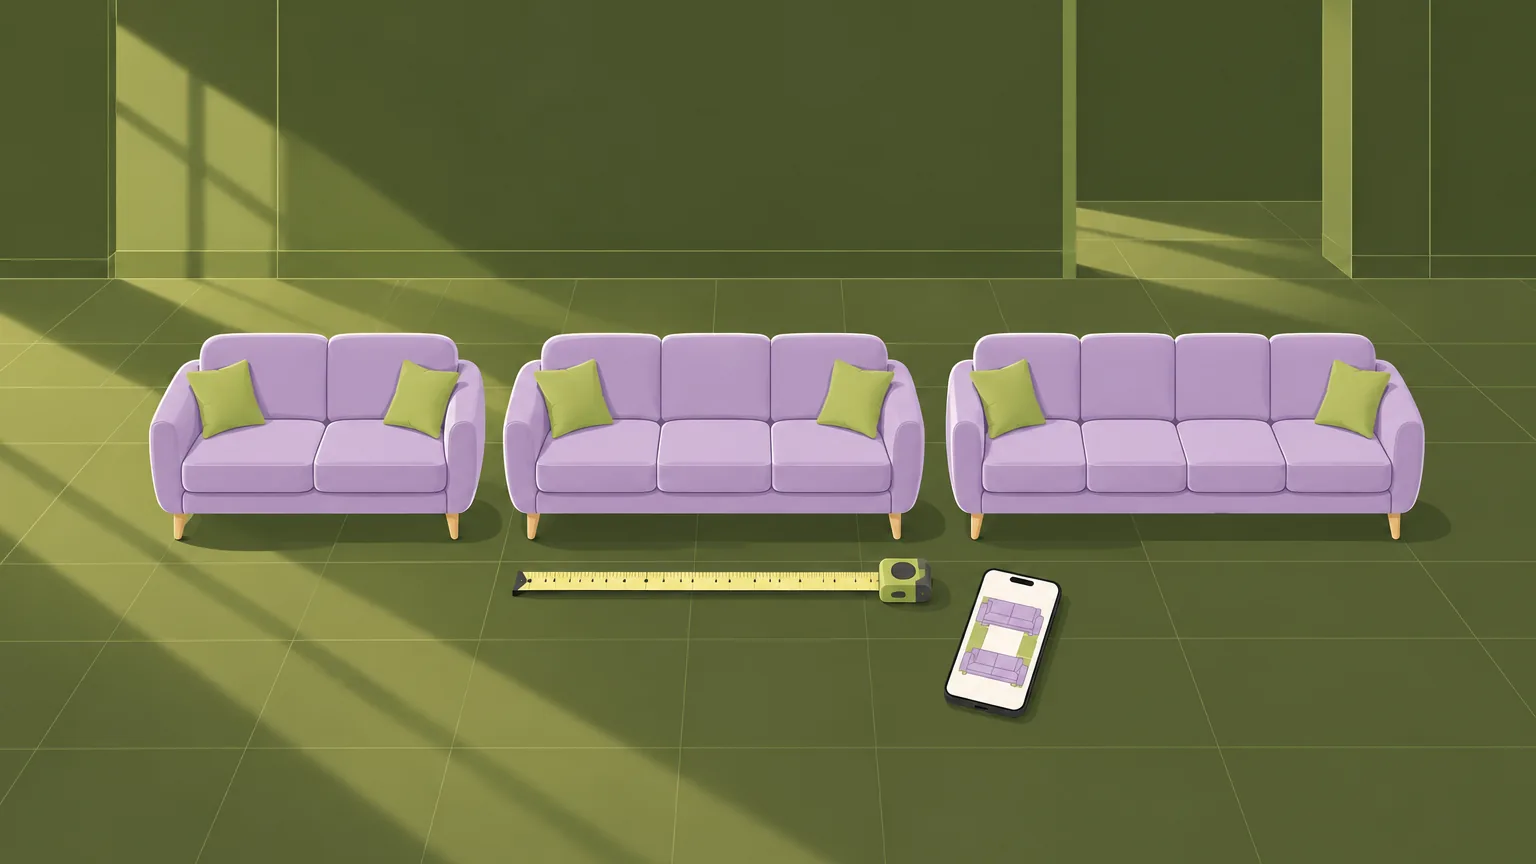
Sofa sizes by number of seats
Width is measured arm to arm, depth from the back to the front of the arm or seat, and height from the floor to the top of the back.
| Type | Width | Depth | Height |
|---|---|---|---|
| Armchair | 75 to 100 cm 30 to 39 in | 80 to 95 cm 31 to 37 in | 75 to 95 cm 30 to 37 in |
| 2-seater | 140 to 175 cm 55 to 69 in | 85 to 95 cm 33 to 37 in | 75 to 90 cm 30 to 35 in |
| 3-seater | 190 to 230 cm 75 to 91 in | 85 to 100 cm 33 to 39 in | 75 to 90 cm 30 to 35 in |
| 4-seater | 230 to 260 cm 91 to 102 in | 90 to 105 cm 35 to 41 in | 75 to 90 cm 30 to 35 in |
| Corner sofa | 220 to 300 cm 87 to 118 in long side | 85 to 100 cm 33 to 39 in each side | 75 to 90 cm 30 to 35 in |
These are typical ranges, not rules. A deep lounge sofa can pass 110 cm, and a compact apartment sofa can sit under 85 cm.
The other numbers on the listing
- Seat height: usually 40 to 48 cm (16 to 19 in) from the floor. Lower feels loungier and is harder to get up from.
- Seat depth: usually 50 to 60 cm (20 to 24 in) from the front edge to the back cushion. Deeper suits sitting with your feet up; shorter suits shorter legs.
- Arm height: usually 55 to 70 cm (22 to 28 in). It matters if a side table or a window sill sits next to it.
- Sofa bed, open: most reach about 200 to 220 cm (79 to 87 in) from the back of the sofa to the foot of the mattress. Leave room to walk past the foot as well.
- Diagonal depth: the number that decides whether it gets through your door. The sofa fit calculator shows how to measure it.
How much room to leave around a sofa
The sofa is only half the footprint. Common rules of thumb:
If the wall behind is an outside wall, pull the sofa about 10 cm (4 in) off it so air can reach the wall and condensation is less likely to build up there; how much space to leave between furniture and the wall explains why.
Once you know the gaps, how to lay out furniture in a room shows which wall the sofa should go on, by marking the doors and paths first and placing the sofa before anything else.
- 35 to 45 cm (14 to 18 in) between the sofa and the coffee table.
- 75 to 90 cm (30 to 35 in) for a walkway people use every day, and at least 60 cm (24 in) for a short squeeze.
- A few centimetres between the back and the wall, more if a radiator is behind it.
There is more on this in how much space to leave between a sofa, coffee table and TV.
Try it at its real size first
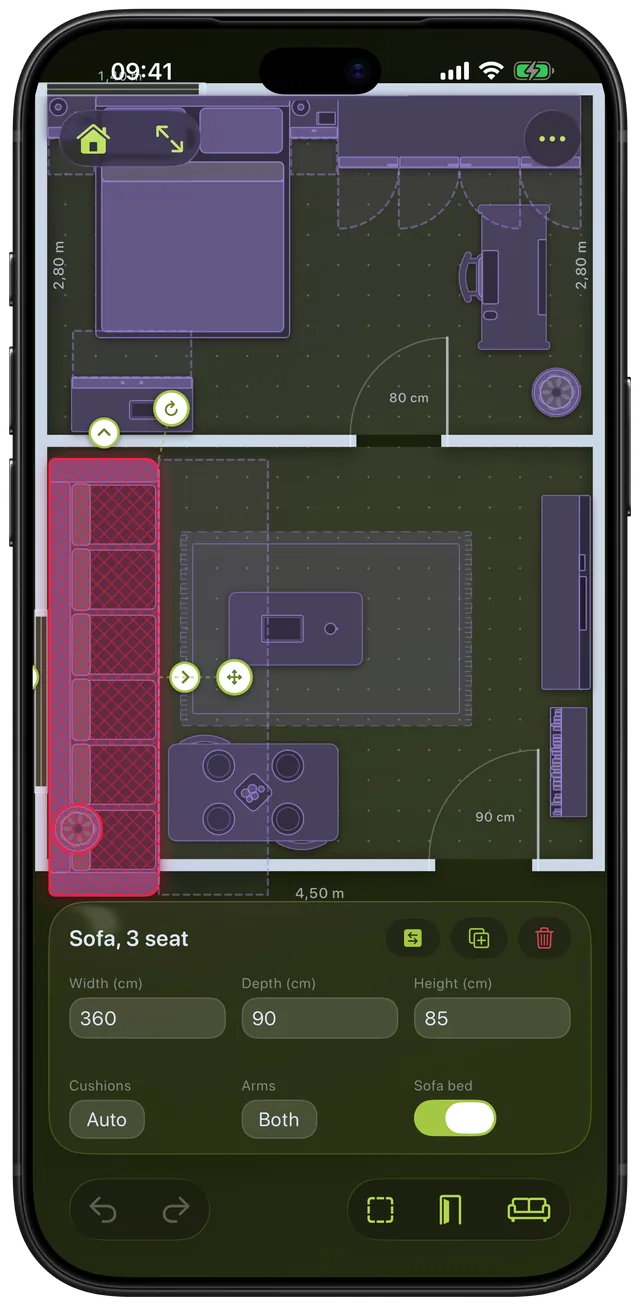
A sofa that looks fine in the shop can swallow a living room. In Scooch, draw the room at its real measurements, add a sofa, and type the width, depth and height from the listing. The drawing keeps up: a wider sofa gets more cushions. If it overlaps something or pokes out of the room, it turns red.
Planning where the sofa goes in an app? See how Scooch compares with Planner 5D and Home Design 3D, or all 9 room planner apps compared.